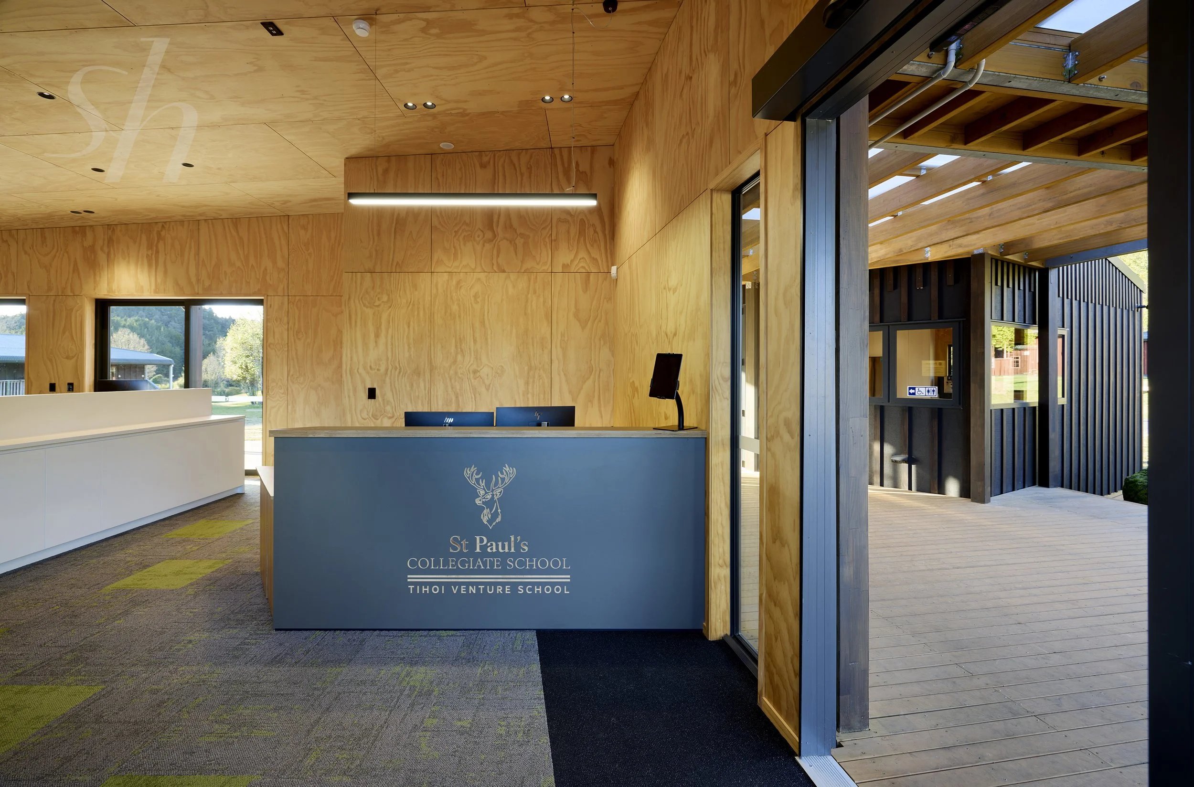
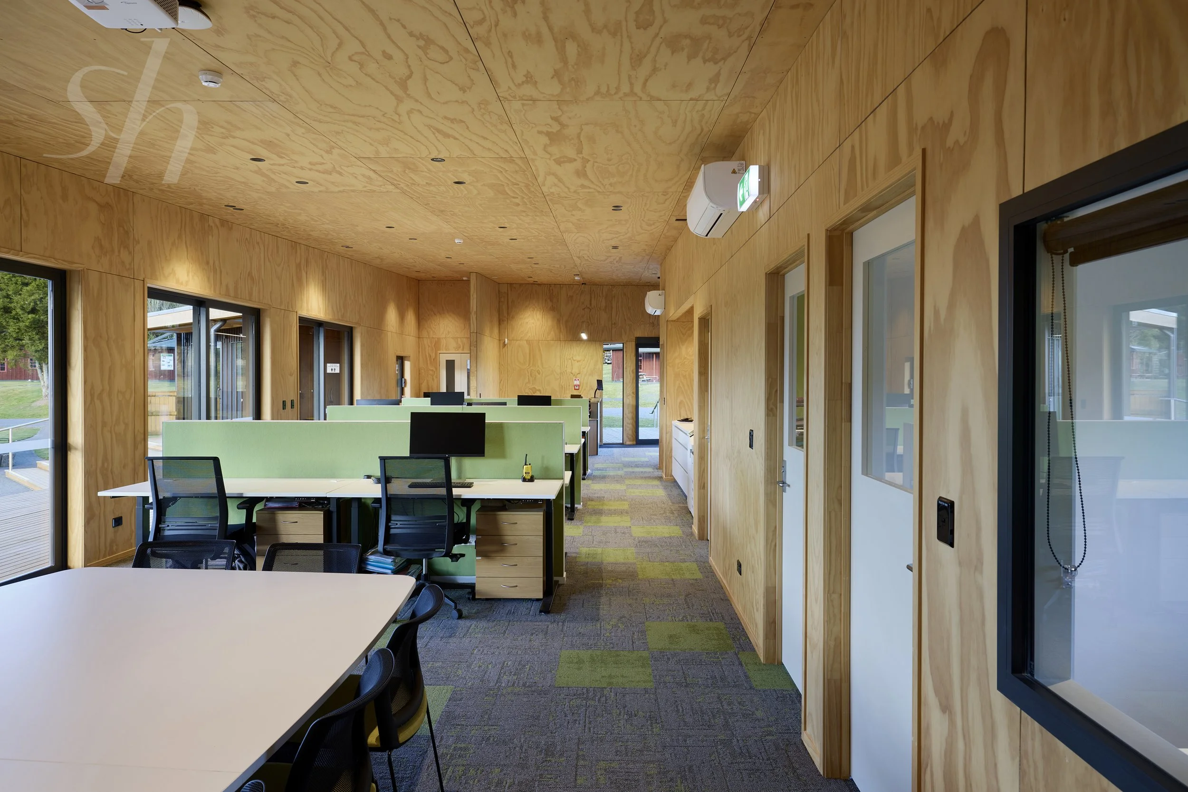
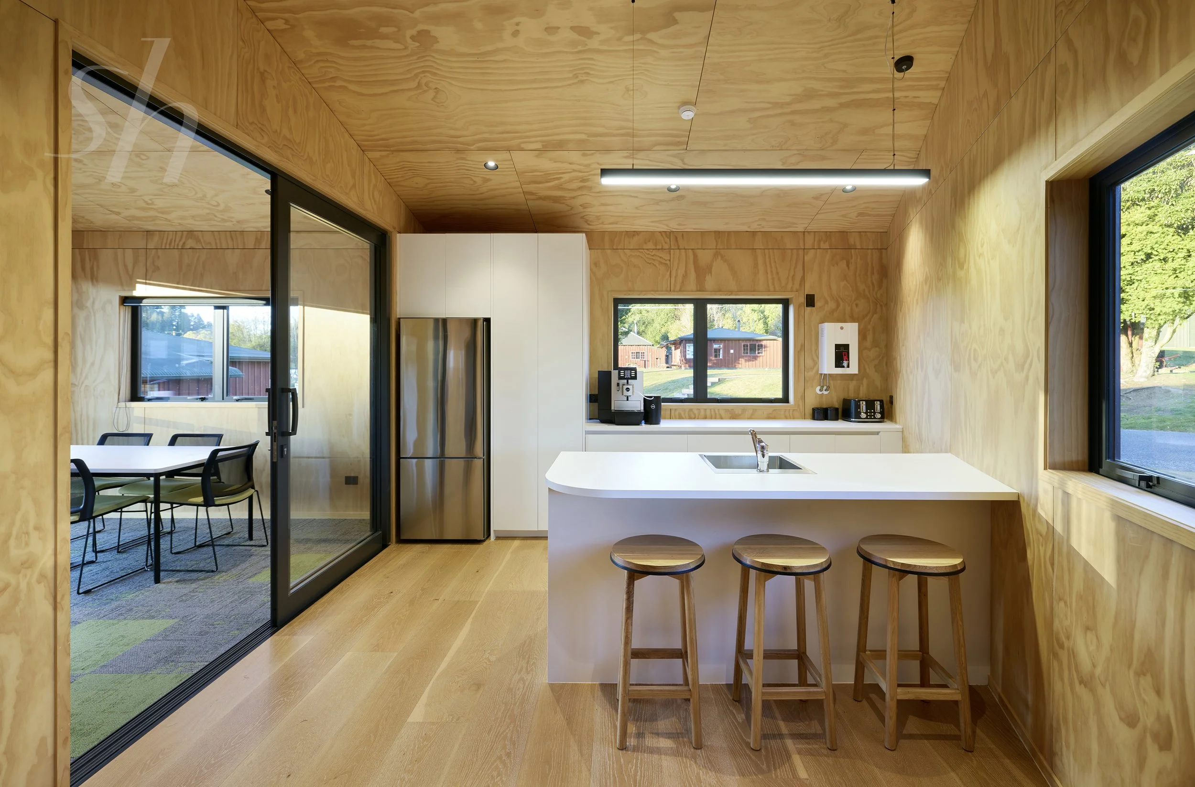
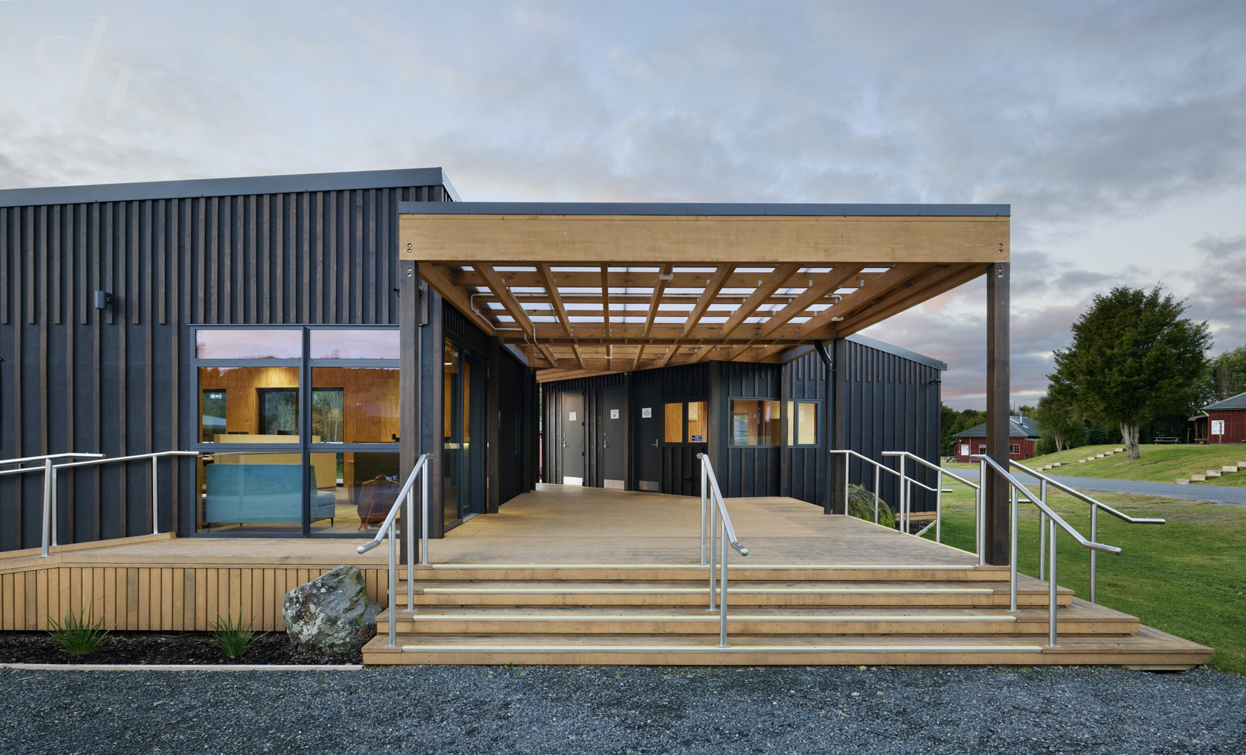
St Paul’s Collegiate School, Tihoi Reception & Office
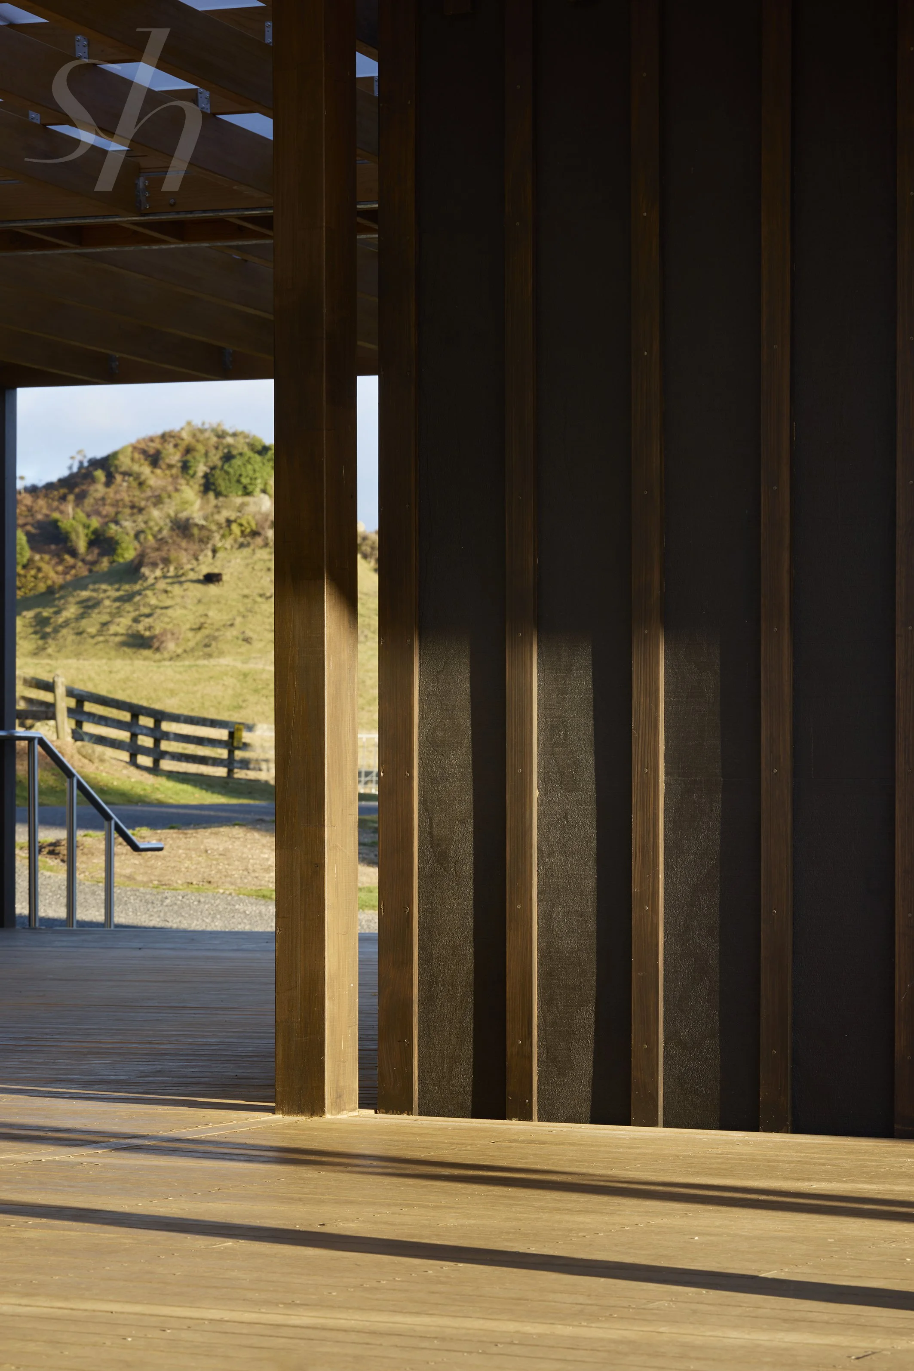
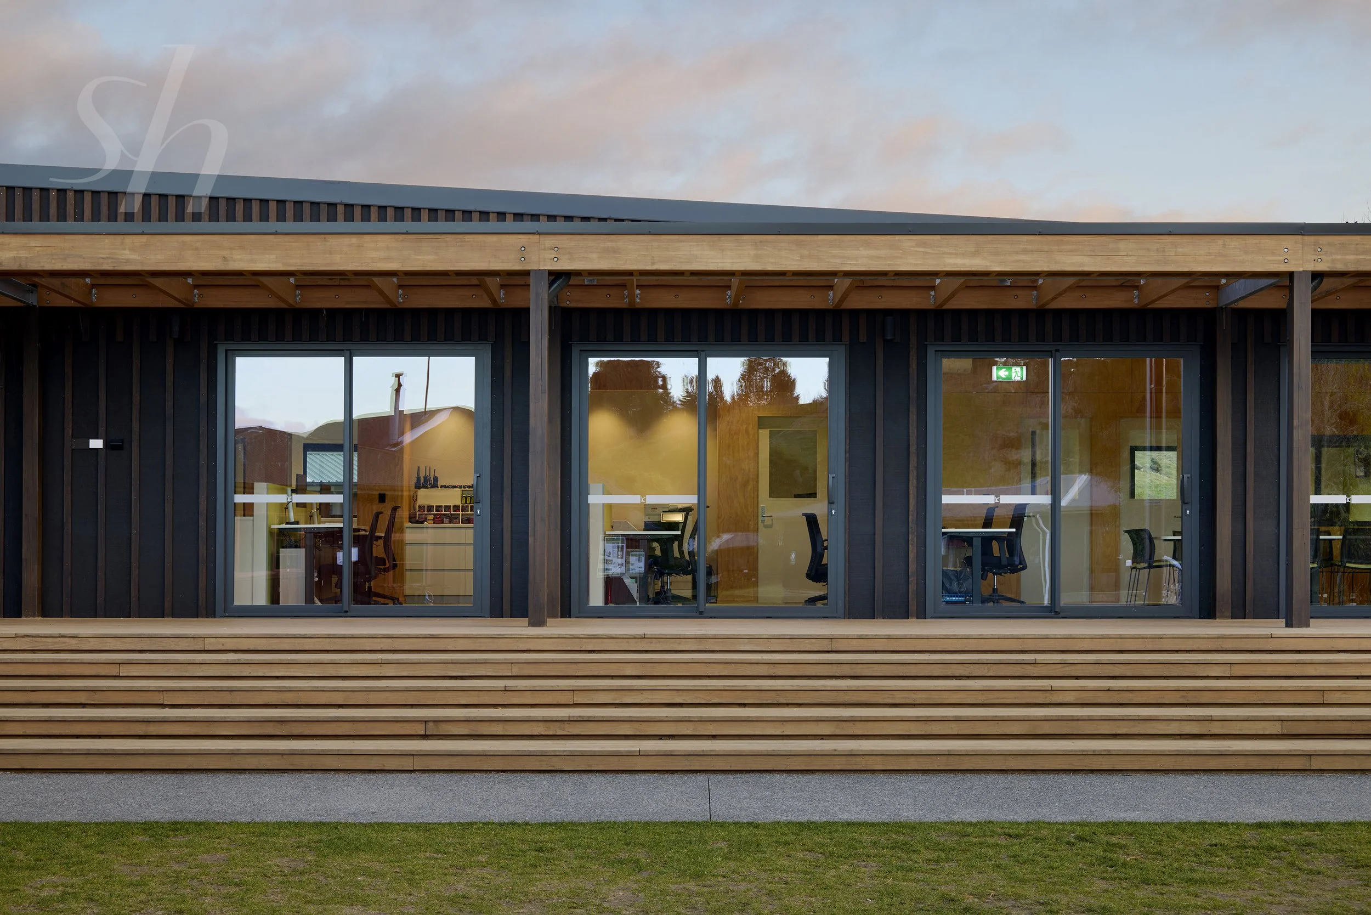
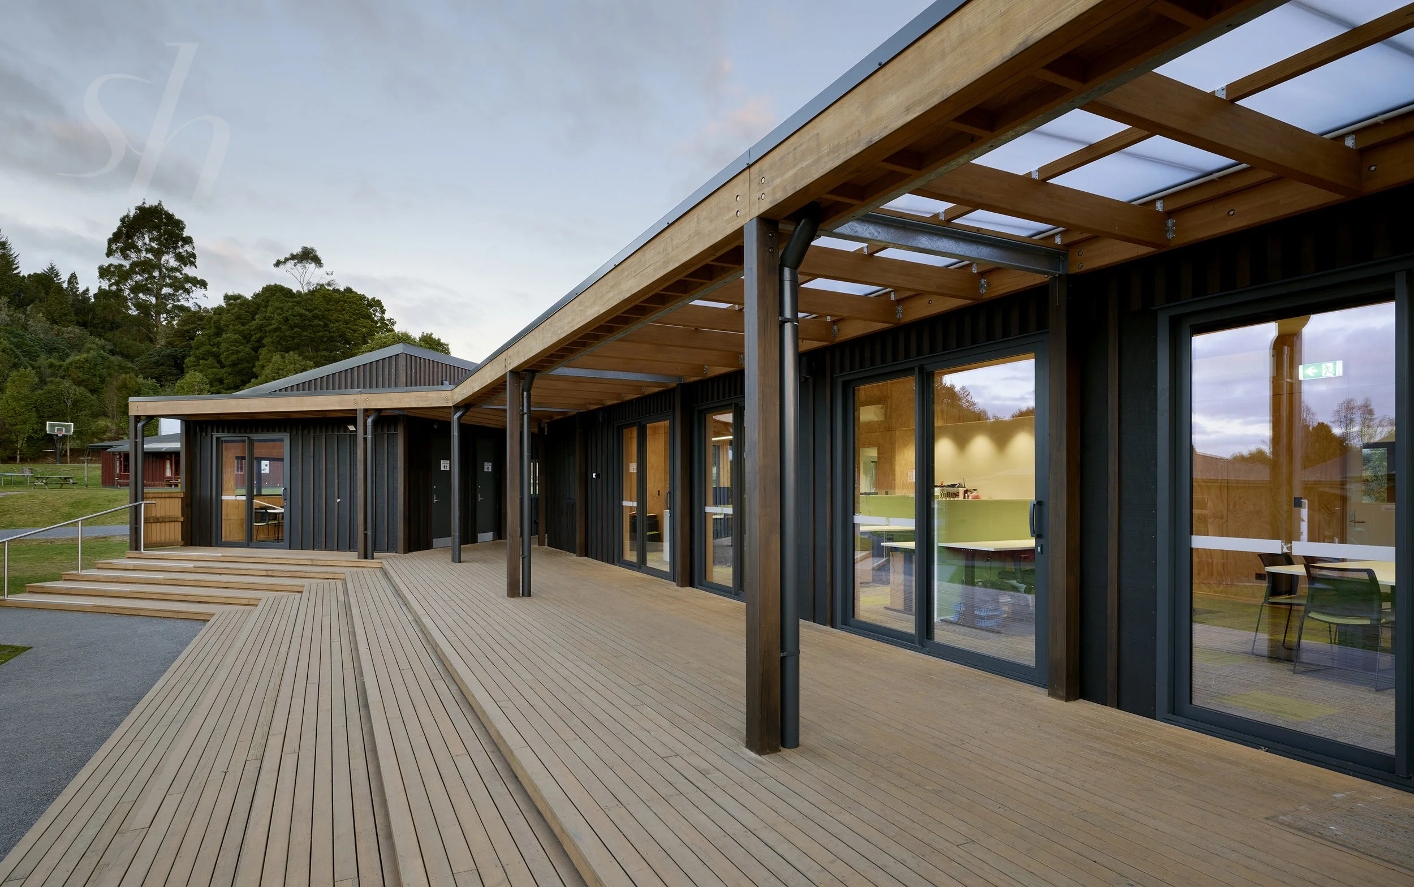
Originally built in two parts on the St Paul Collegiate School’s site in Hamilton, these buildings were relocated to Tihoi and placed on new foundations, with a new veranda and deck added to bring them together as a single, cohesive structure. The project required careful coordination across multiple authorities, a land use consent from Taupō District Council, and building consents from both Hamilton City Council and Taupō District Council.
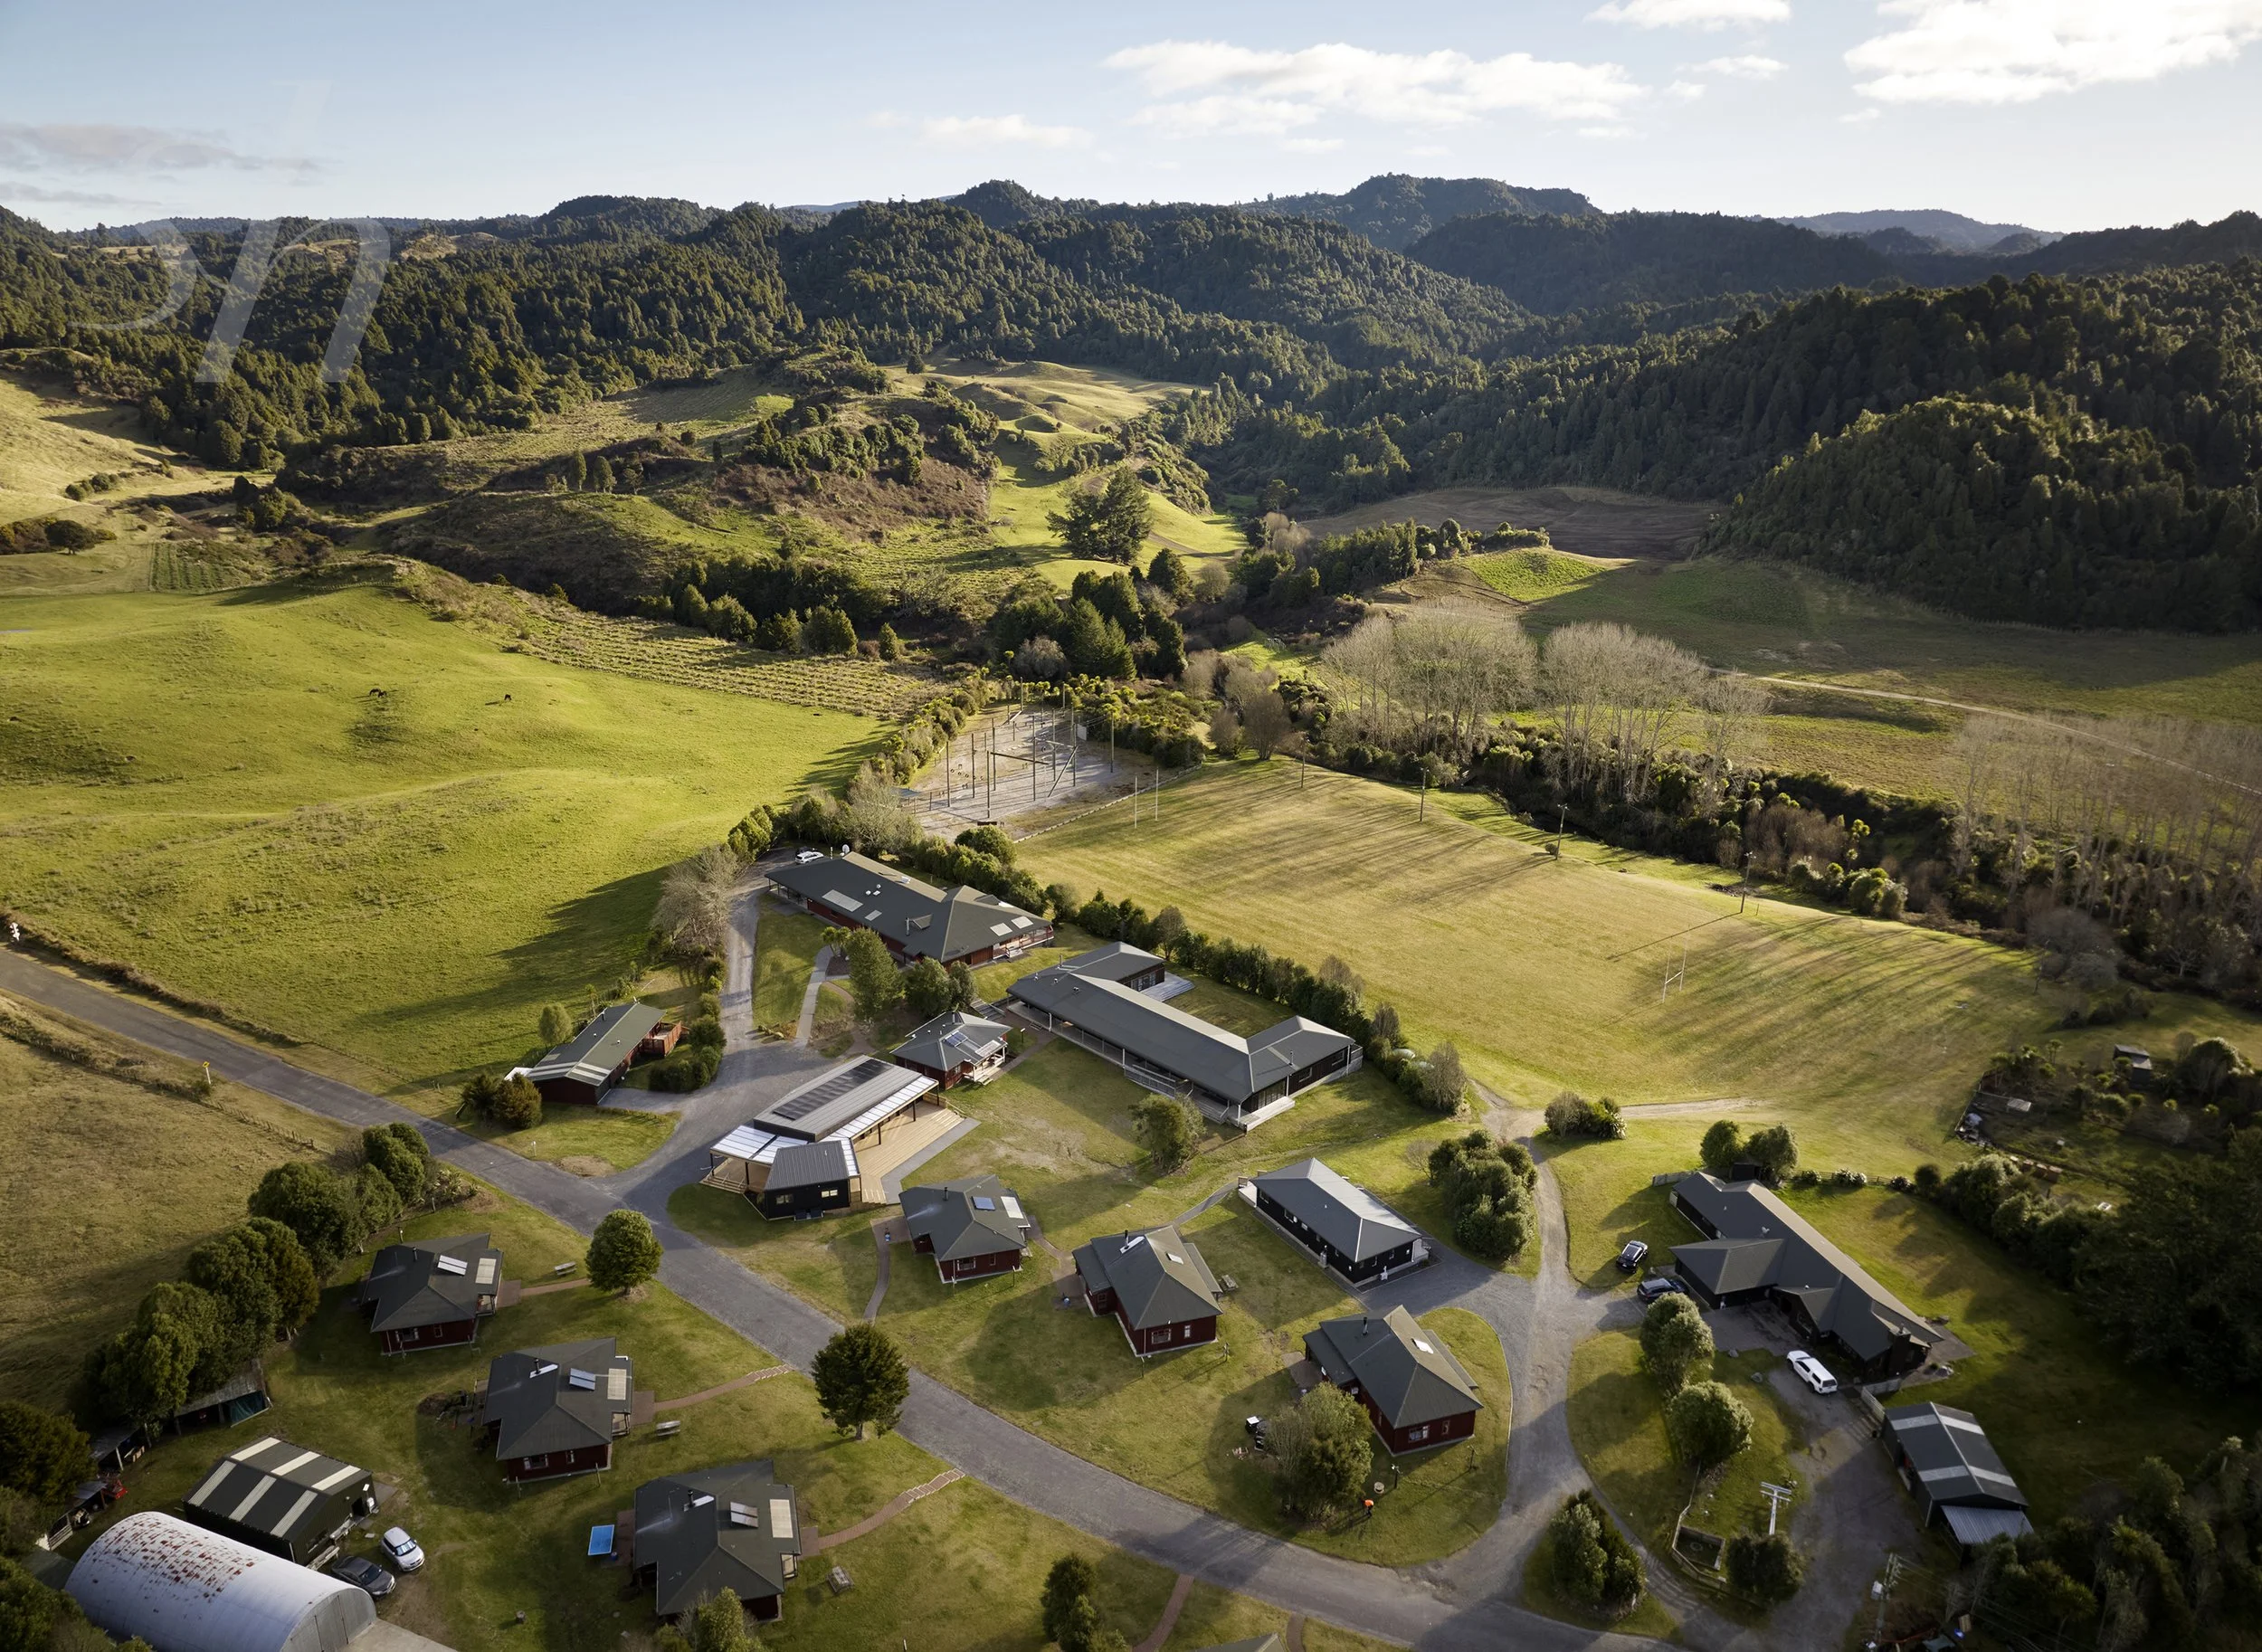
The building was positioned to serve as a prominent, welcoming entry point to the campus, giving visitors a clear destination and staff a natural point to meet them. To the north, tiered seating was integrated into the design, creating a functional outdoor space for students & staff to gather. The layout also considered privacy for nearby cabins and maintained key circulation routes to keep movement across the site easy.
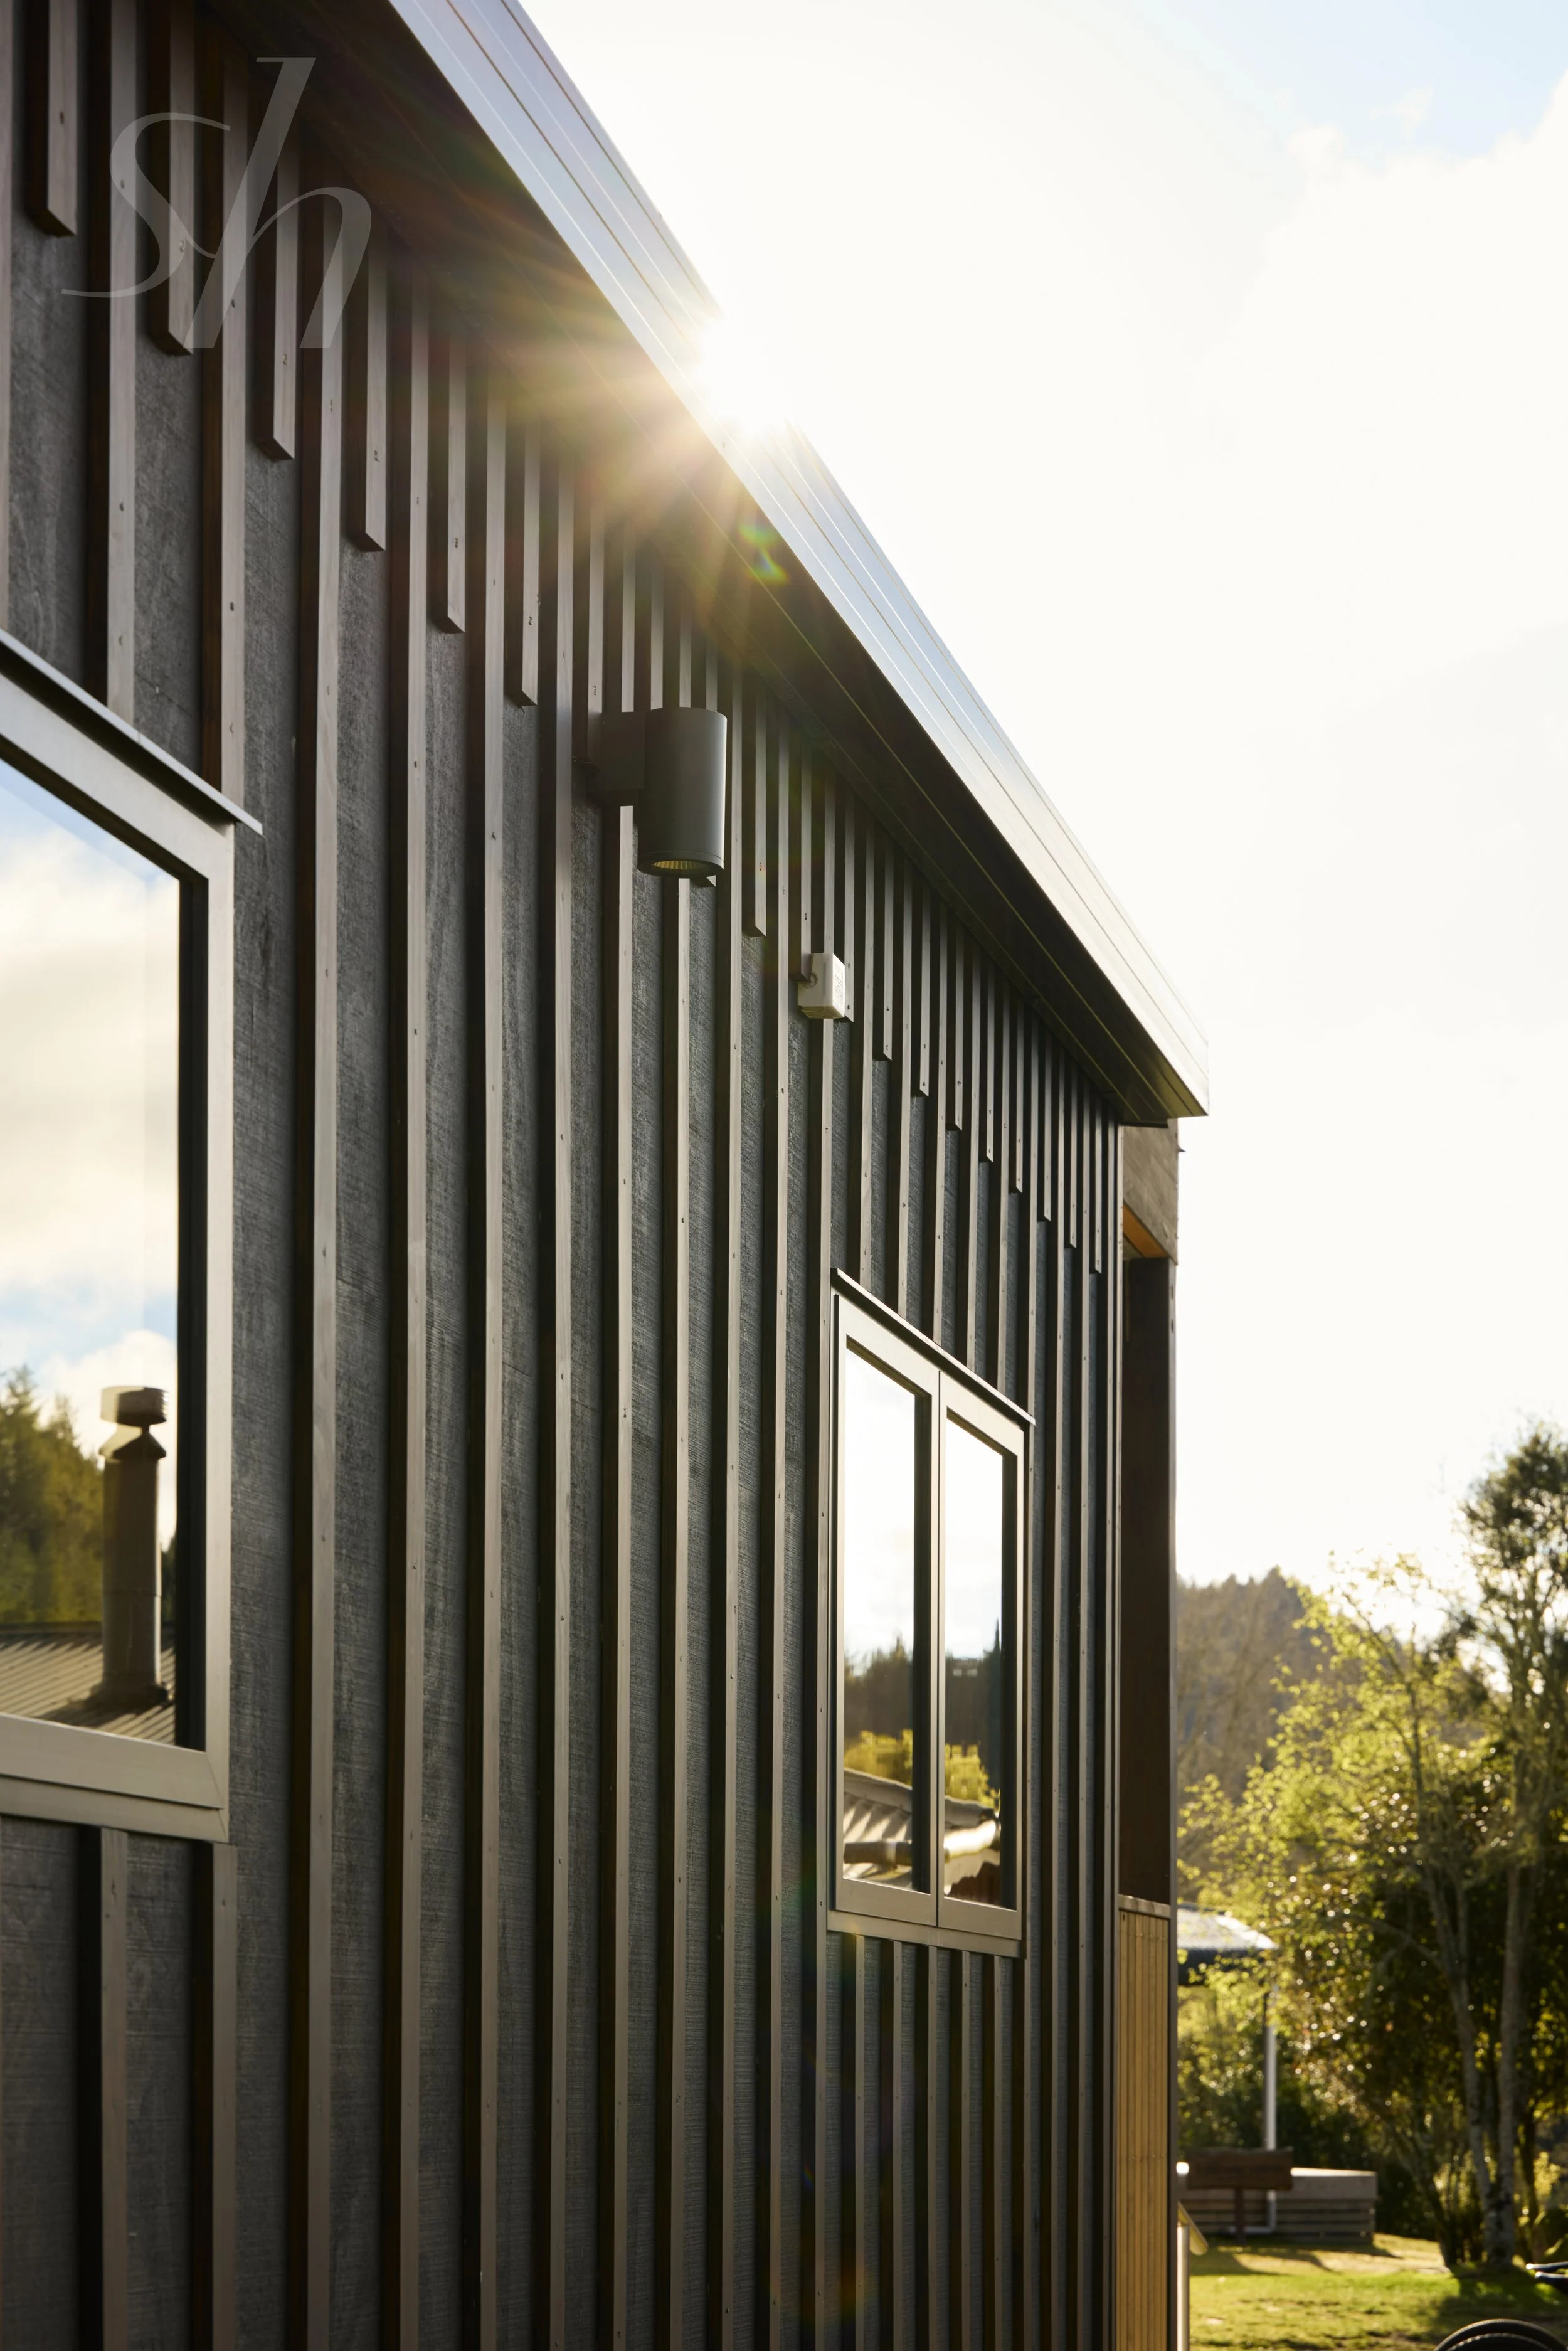
Architecturally, the design offers a contemporary take on the site's existing cabin-style structures, a facility that feels modern while staying genuinely contextual to its rustic surroundings. Sustainability was built in from the outset with a rainwater harvesting system, which was incorporated to collect and store roof runoff for flushing toilets, supporting the school's ongoing commitment to resource efficiency.
Despite the logistical and regulatory complexity, relocating and reassembling existing structures while coordinating consent across two councils, the project was delivered smoothly from the consultant team to the school, and now plays a vital role in the daily operations and identity of the Tihoi campus.