Asto Court, Matamata
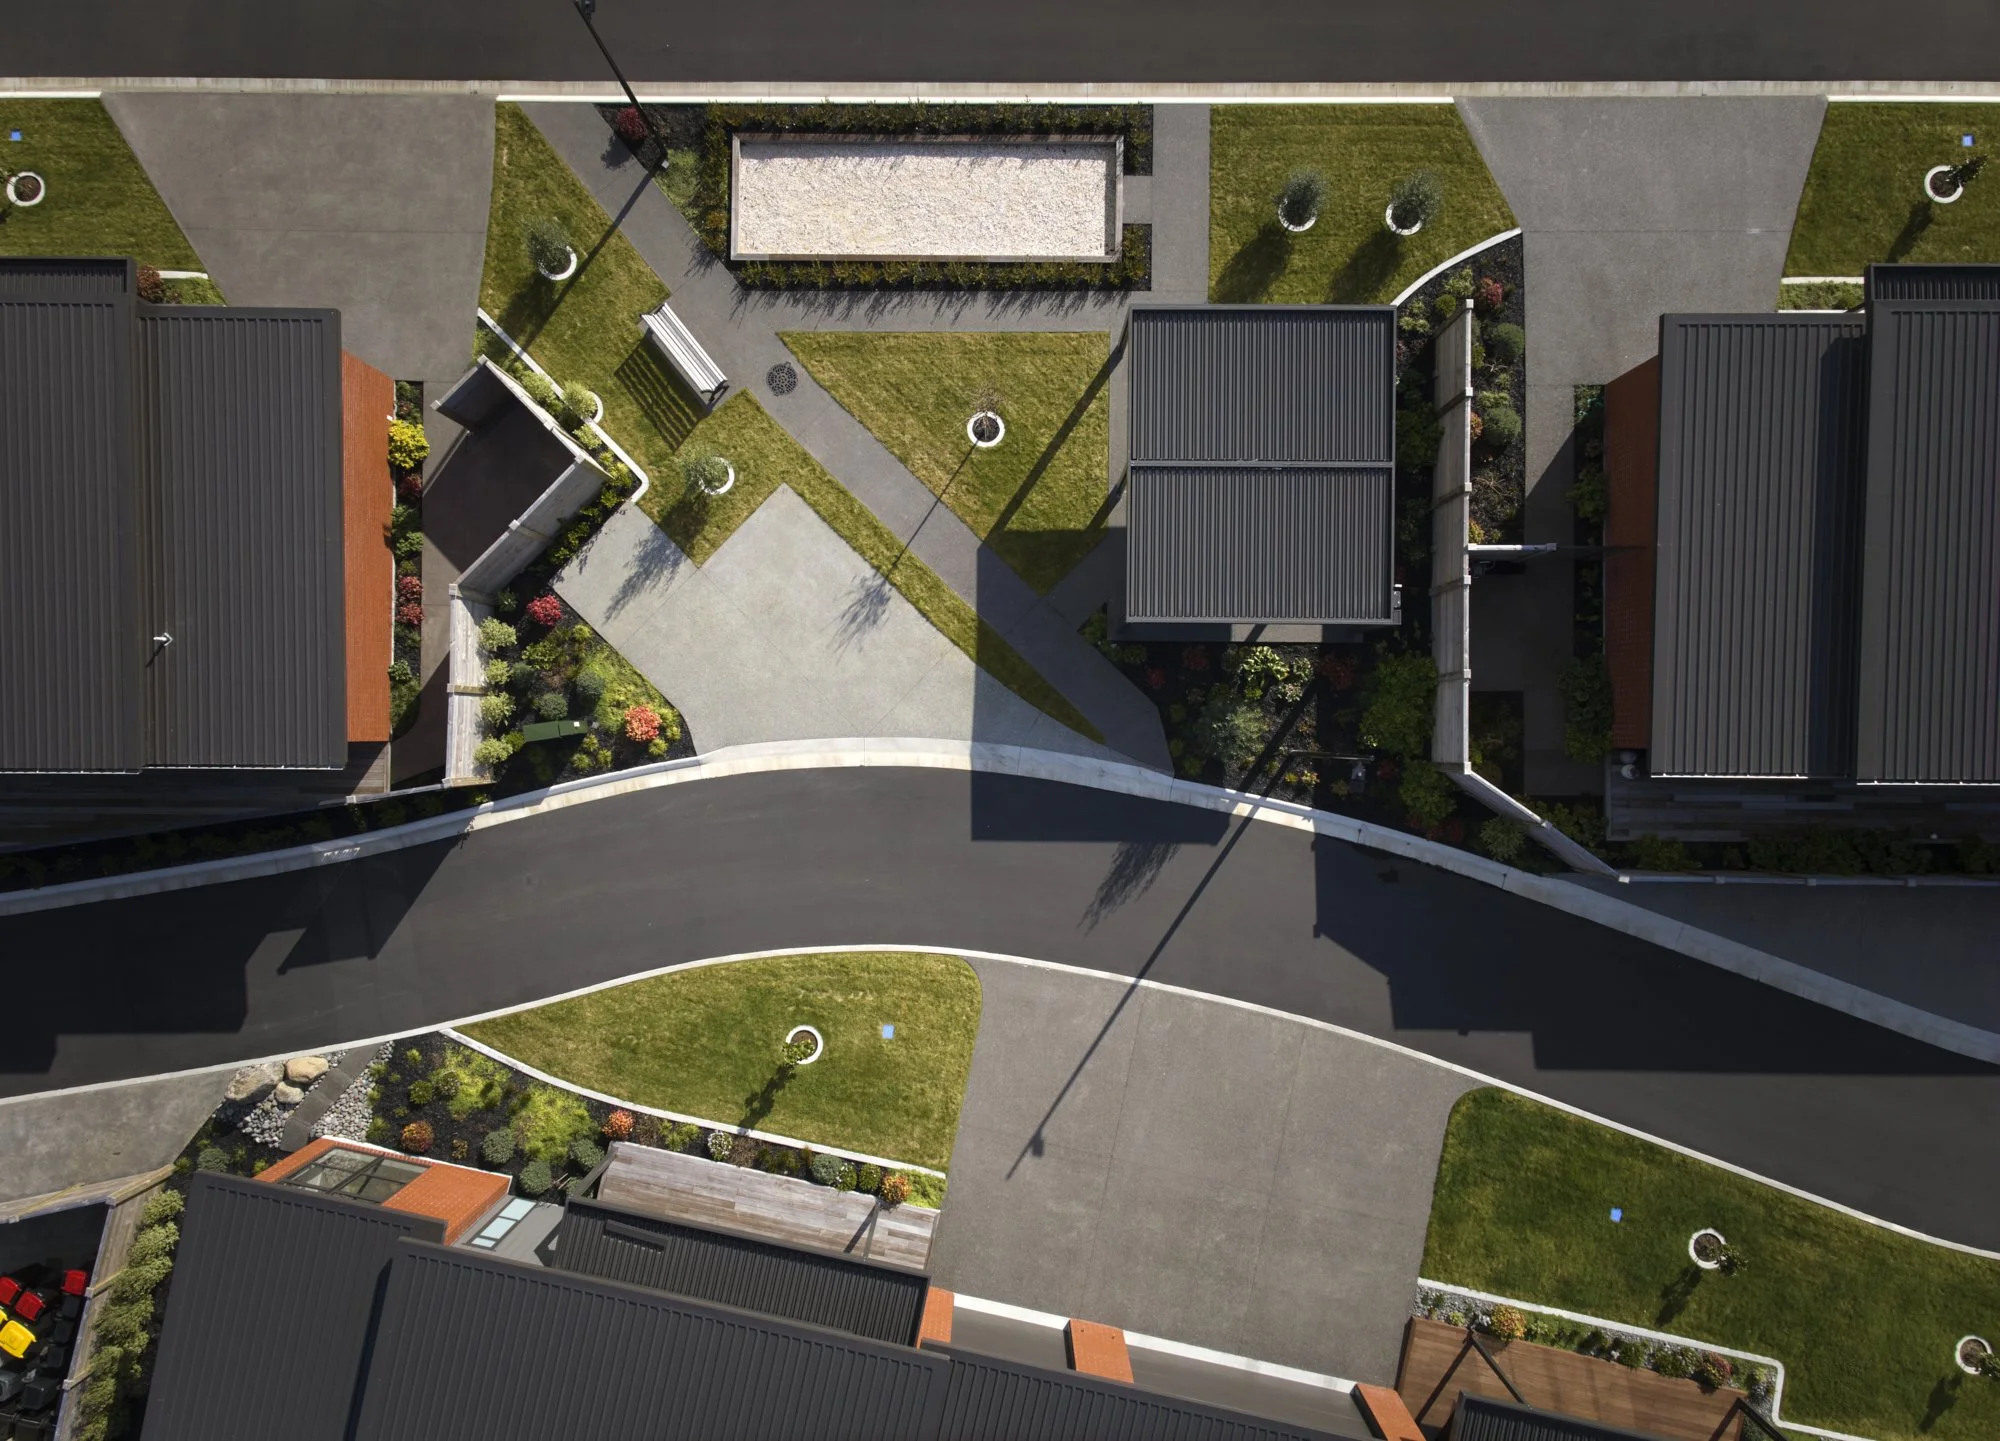
This 13-unit village was designed around a simple idea. Community is at the heart of a fulfilling life. Tailored for residents over 55, it offers more than housing. A shared community garden, pétanque court and BBQ area give people an opportunity to socialise and genuinely get to know their neighbours.



Each spacious two-bedroom unit balances privacy with easy interaction, and varying roof heights and façade details give the village visual character within its rural setting. A public cycle and walkway connects the village to the school, town centre and nearby subdivisions. Materials and finishes were chosen to respect the rural context while keeping every home warm, healthy and energy-efficient.
The clients came to this project deeply experienced in construction and with a clear vision of their own, which made it a genuine collaboration from day one, and one that's grown into a lasting relationship well beyond the build itself.
“Sally Holdgate Architecture successfully designed our village project in Matamata. Sally was very professional and positive to work with, really capturing the essence of the community we wanted to develop and she fully delivered on our brief. We were very impressed with how Sally translated our vision into beautiful and livable homes, with her clever use of space and eye for detail creating buildings that look good and work really well.
A strength is how she considers accessibility in her design, which was especially important as our development is for people over 55 to live in. She worked collaboratively with us and took on board feedback to ensure our build process was efficient. The documents she provided also made our consenting process straight-forward.
We hope we can work with Sally again on another successful project in future.”
— Yungulla Property Trust